

Morrow

Before and After

job-before job-beforeA

Project Description

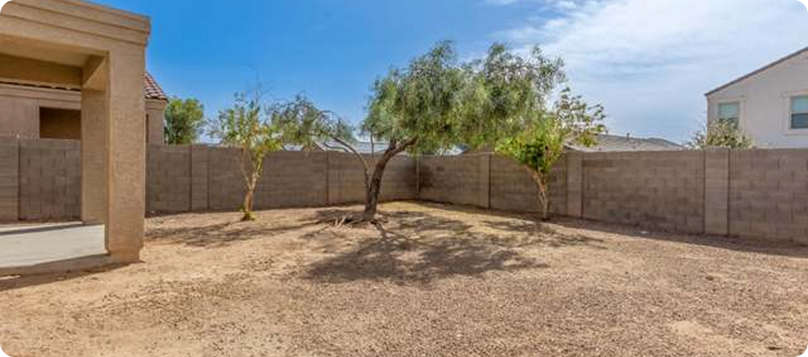
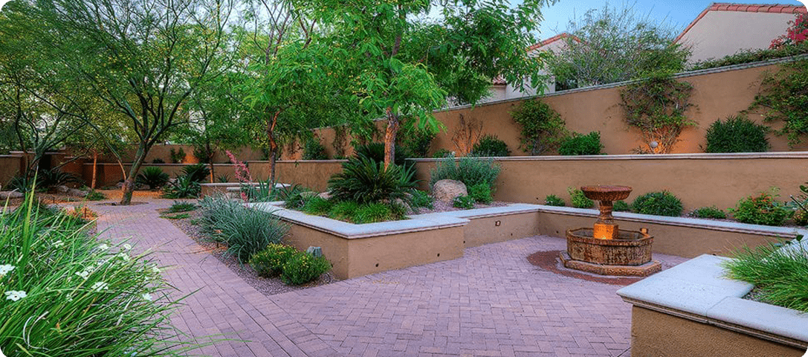
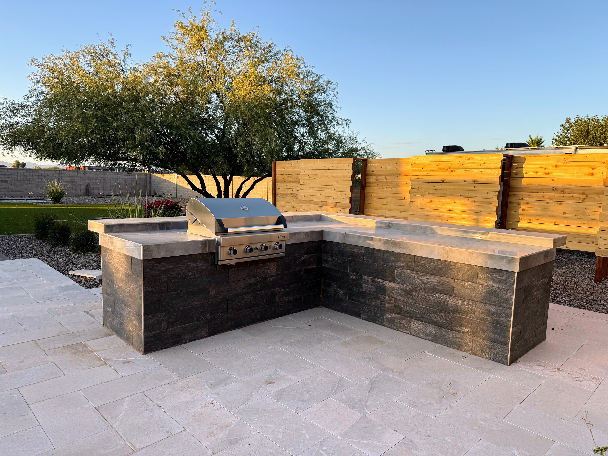
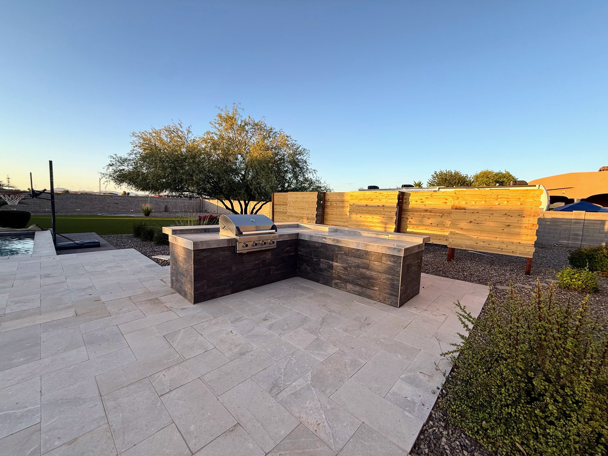
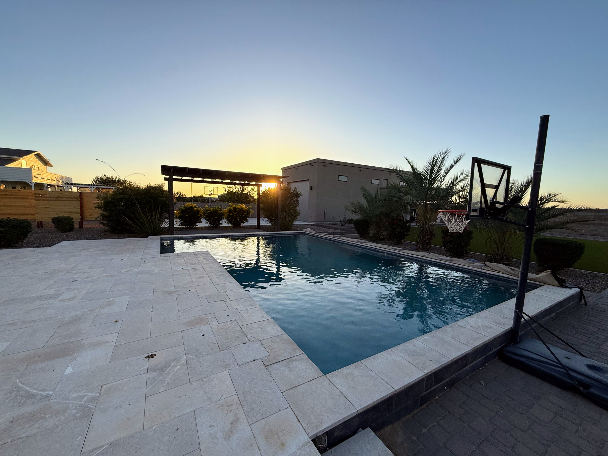
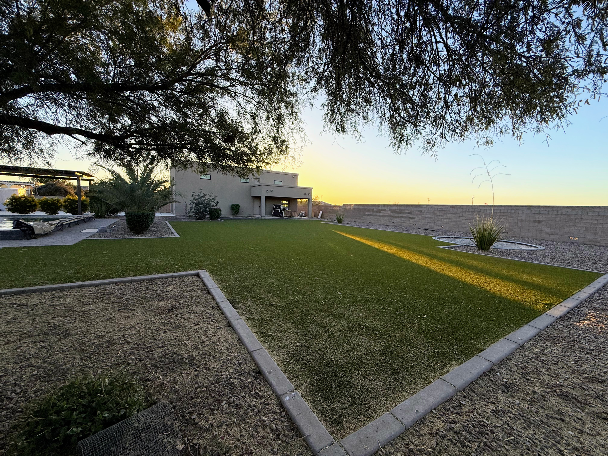
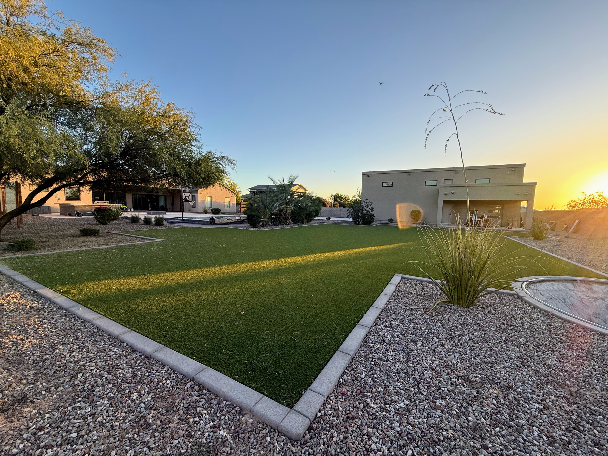
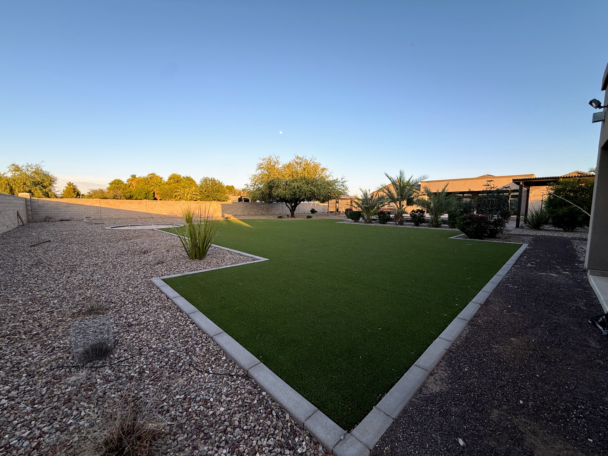
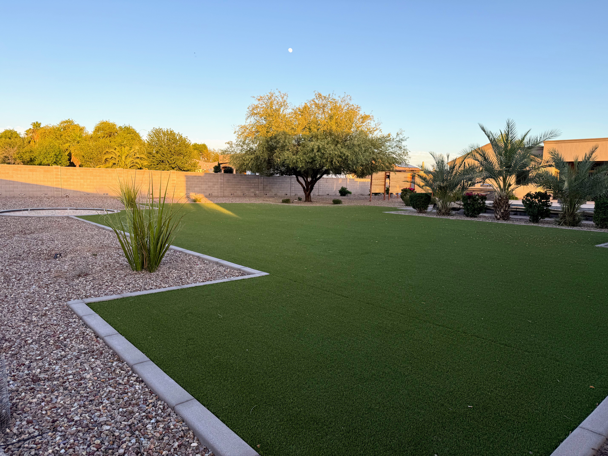
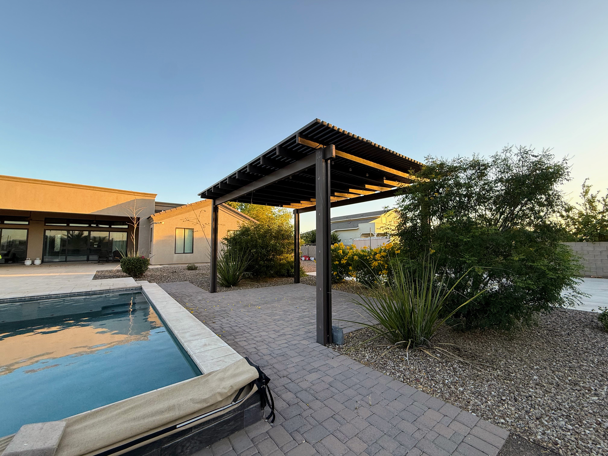
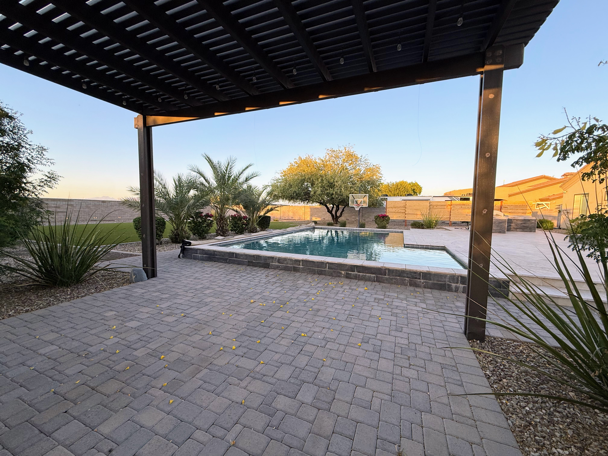
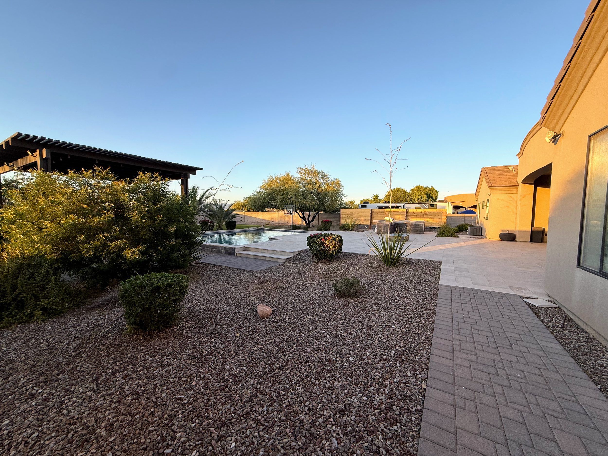
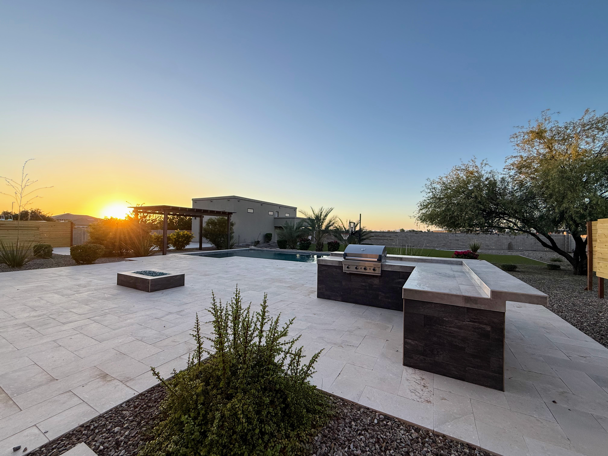
At the Morrow residence, the goal was to transform a full acre of property into a welcoming, functional space that could host anything from intimate family nights to large scale youth and community events. With a focus on smart budgeting and efficient design, we created an outdoor environment that maximized both space and impact; proving that you don’t have to sacrifice style to stay within budget. The layout features limestone and traditional pavers, a spacious pergola for gathering, turf for play, a built-in trampoline, and a custom firepit for evening hangouts. We also installed, a barbeque area, pool decking, decorative rock, curbing, planting, low voltage lighting, and a fully integrated irrigation system to tie everything together. The result is a versatile, thoughtfully designed yard that supports fun, connection, and meaningful moments; exactly what the Morrow family had envisioned.

Gallery